What Is the Best Way to Arrange Dining Space Furniture?

Time:2026-10-09 Author:Sophia
0%

Choosing the right dining layout affects comfort, movement, lighting, and everyday conversation. The question “what is the best way to arrange dining space furniture” has no single answer. Room dimensions, household routines, table size, and doorway positions all matter. A practical arrangement should feel open, not merely look attractive in photographs.

Begin by measuring the room, including windows, radiators, outlets, and cabinet doors. Leave enough space for chairs to slide back comfortably. Many interior designers recommend about 36 inches of clearance around a dining table when possible. This allows people to walk behind seated guests without awkward twisting. Keep the table away from busy door swings. Place storage near the dining area, but avoid blocking natural light. A pendant light should sit visually over the table, with its height checked from a seated position.

Experience often reveals problems that a floor plan misses. A chair may scrape the wall. A serving cart may interrupt the walkway. Test the arrangement with dining chairs, cardboard boxes, or removable tape before moving heavy furniture. Measure twice. Live with it briefly. Small details matter.

The best layout also reflects real habits. Families may need clear paths for children, while frequent hosts may value extra seating and nearby serving space. A round table can improve conversation in a compact room, but a rectangular table may suit long, narrow spaces better. Do not force symmetry if it reduces comfort. An imperfect layout can still work well, although it deserves honest review after daily use. This guide will explore reliable planning methods, common mistakes, and flexible solutions for different dining spaces.
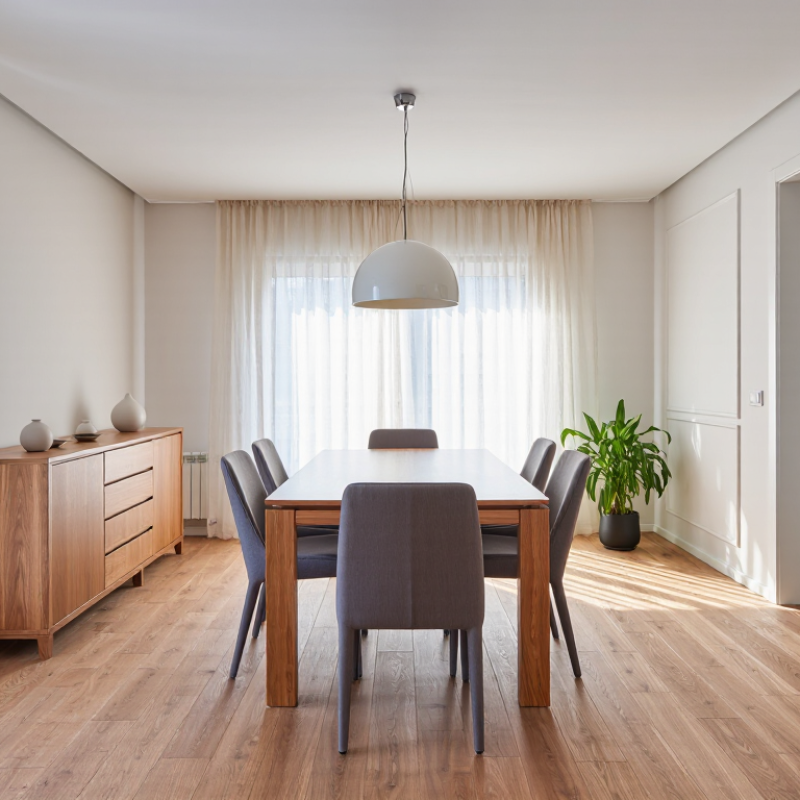
What Is the Best Way to Arrange Dining Space Furniture?

Assess the Dining Space and Identify Its Furniture Needs

Before arranging dining furniture, assess the room as it actually works. Measure its length, width, ceiling height, door swings, and walking routes. A quick sketch can reveal awkward corners that photographs hide. Leave roughly 90 centimeters behind occupied chairs for comfortable movement. More clearance may be necessary beside a frequently used doorway. In my experience, people often measure the table but forget the pulled-out chair. That small mistake makes a dining area feel cramped.

Identify who uses the space and how often. A couple eating quietly needs different furniture from a family serving meals, doing homework, and welcoming guests. Count regular diners, then consider occasional seating without blocking circulation. Choose a table shape that suits the room. Round tables soften tight corners, while rectangular tables use long walls efficiently. Check storage needs too. Plates, linens, and serving bowls should have a nearby home. Open shelving looks convenient, but it can collect dust quickly.

Lighting and flooring also influence furniture choices. Test chair positions during daylight and at night, when shadows may change the room’s balance. Stable chairs, wipeable surfaces, and rounded edges support everyday use, especially with children. I once favored a larger table for flexibility, yet it narrowed the route to the kitchen. The plan looked attractive on paper. It failed during dinner. Recheck measurements with chairs pulled out, and leave some space for imperfect, spontaneous living.

Choose a Layout That Supports Movement and Conversation

What Is the Best Way to Arrange Dining Space Furniture?

A dining room works best when people can move naturally and speak comfortably. Arrange the table so guests can sit without turning sideways. Leave about 36 inches between the table and nearby walls or furniture. This clearance helps people pull out chairs and walk behind seated guests. Keep the main walkway open, especially between the kitchen and dining area. A round or oval table can improve conversation in compact rooms because everyone faces the center. Rectangular tables work well in longer spaces, but avoid pushing one end against a wall unless necessary.

I once placed a dining table too close to a cabinet because the layout looked balanced. It did not work well. Guests had to move chairs repeatedly, and conversation became awkward. A practical test helps. Pull out every chair and walk around the room. Open nearby doors and carry a serving dish through the space. These small actions reveal problems that a floor plan may hide. Consider lighting too. A pendant should illuminate the table without blocking eye contact or creating glare.

Tips: Keep frequently used serving pieces within easy reach. Use a sideboard only if it preserves walking space. Mark the table footprint with tape before moving heavy furniture. Watch how people actually use the room for several days. Your first arrangement may look right but still need adjustment.

What Is the Best Way to Arrange Dining Space Furniture?

Choose a layout that supports movement and conversation.

Planning clearances are shown in inches. Allow about 36 inches for a basic passage, 42 inches when chairs are being pulled out, and 48 inches when diners and through-traffic share the same route. These clearances help keep circulation comfortable while preserving face-to-face conversation.

Position the Dining Table for Balance, Light, and Accessibility

What Is the Best Way to Arrange Dining Space Furniture?

Position the Dining Table for Balance, Light, and Accessibility

A dining room feels balanced when the table sits comfortably within the room, not when it is simply pushed against a wall. Leave at least 36 inches between the table edge and nearby walls or furniture. Busy walkways may need 42 to 48 inches. This space allows chairs to move freely. Measure from the table edge, not the rug.

Watch how daylight enters the room. Place the table where diners can enjoy natural light without facing strong glare. Side lighting usually keeps plates and faces easier to see. At night, center the ceiling fixture above the tabletop. Keep its lower edge about 30 to 36 inches above the table. Test the arrangement at different hours. I once created a visually balanced layout, but afternoon sunlight hit every guest’s eyes. It looked right. It felt wrong.

Keep one clear route from the entrance to the kitchen or living area. Avoid placing chair legs where people naturally walk. Allow about 24 inches of table edge for each diner. Round tables can improve movement in compact rooms, while rectangular tables often suit longer spaces. If someone uses a mobility aid, check the actual turning space. Standard measurements may not be enough. A layout can be technically correct and still feel awkward in daily use.

What Is the Best Way to Arrange Dining Space Furniture? — Position the Dining Table for Balance, Light, and Accessibility

Practical residential planning guidelines for positioning a dining table, chairs, lighting, and storage.
Planning Element Recommended Dimension or Position Purpose Practical Arrangement Guidance Priority
Table-to-wall clearance 36 in / 91 cm minimum Allows a seated person to use the chair without blocking the room. Use approximately 42–48 in / 107–122 cm where people need to walk behind seated diners. Essential
Main circulation path 36 in / 91 cm minimum Creates a usable route between the dining area and adjacent rooms. Keep the clearest route along the side most frequently used to reach the kitchen, living room, or entrance. Essential
Dining table width 36–42 in / 91–107 cm Provides comfortable space for place settings and shared dishes. Choose the narrower end for compact rooms and the wider end when center serving dishes are used regularly. High
Dining table length per person 24 in / 61 cm per person Gives each diner adequate elbow and shoulder room along a straight table. Allow additional length for table legs, corner seats, or oversized chairs. High
Chair width 18–22 in / 46–56 cm Supports comfortable seating without overcrowding the table. Measure the actual chair width, including arms, before deciding how many chairs will fit. High
Chair pull-out space 24–30 in / 61–76 cm Allows chairs to be pulled out for sitting and standing. Use the larger measurement for armchairs or for diners who need easier access. High
Table height 28–30 in / 71–76 cm Matches standard dining chairs and supports a natural seated posture. Check the distance from the seat to the underside of the tabletop, especially with apron-style tables. Essential
Seat height 17–19 in / 43–48 cm Creates a comfortable relationship between the chair seat and tabletop. For upholstered chairs, account for cushion compression when checking the finished seat height. High
Overhead light position 30–36 in / 76–91 cm above tabletop Provides focused illumination while keeping the fixture within visual reach. Center the fixture over the table rather than automatically centering it in the room. High
Dining surface lighting Approximately 200–300 lux Supports eating, conversation, and serving without excessive glare. Use dimmable lighting so brightness can be reduced for relaxed meals and increased for cleaning or table setting. High
Window relationship Keep the table clear of door swings and main window access Preserves daylight, ventilation, and safe movement around openings. Place the table perpendicular or parallel to the window based on glare; avoid blocking frequently opened windows. High
Rug size beneath the table Extend 24 in / 61 cm beyond all table edges Keeps chair legs on the rug when chairs are pulled back. For a rectangular table, select a rectangular rug; for a round table, a round rug usually preserves visual balance. Recommended
Sideboard or buffet clearance 36 in / 91 cm in front Provides room to open doors, drawers, and serve food safely. Position storage on a wall that does not narrow the main circulation route around the table. Recommended
Accessible route 32 in / 81 cm clear opening where possible Improves access for mobility aids and makes the room easier to navigate. Keep at least one route to the table free from loose furniture, cords, and sharp projecting corners. Essential
Visual balance Center the table within the usable zone Creates an orderly focal point and distributes open space evenly. Center the table between major architectural features when possible, but prioritize circulation and daylight over strict geometric symmetry. Recommended

Arrange Chairs and Storage Around the Table

The best dining arrangement begins with the table, but chairs and storage determine daily comfort. In my experience, leave at least 36 inches between the table edge and nearby walls or cabinets. Increase that space to 42 inches along busy walking routes. Each chair needs about 24 inches of table width, so guests can eat without touching elbows. Leave breathing room.

Pull every chair out during planning, not only when the room is empty. A chair should move back without hitting a drawer, sideboard, or doorway. Place storage on the least crowded wall when possible. Low cabinets work well because they preserve sightlines and reduce visual heaviness. Keep everyday plates and linens in the easiest drawers to reach. Store rarely used serving pieces higher or farther away. Test it with a tray in your hands.

I once placed a cabinet too close to the table because the measurement looked acceptable on paper. The drawer opened, but a seated person could not pass comfortably. That mistake taught me to measure movement, not just furniture. Door swings, chair legs, and pendant lights can change the arrangement completely. If space is tight, use slimmer chairs and storage with sliding doors. Round tables may improve circulation, although they can reduce wall storage efficiency. The right layout is not perfectly symmetrical; it supports quiet breakfasts, crowded meals, and quick cleaning without forcing people to squeeze through.

Refine Spacing, Lighting, and Decorative Details

What Is the Best Way to Arrange Dining Space Furniture?

Refine Spacing, Lighting, and Decorative Details

A dining room works best when movement feels natural, not negotiated. The National Kitchen & Bath Association recommends about 36 inches for comfortable circulation paths. Allow more space behind frequently used chairs. In practice, I measure from the table edge to walls, cabinets, and door swings. A 60-inch round table can look elegant, yet it may overwhelm a narrow room. I have misjudged this before. Paper plans hide awkward chair movement.

Lighting should support faces, food, and conversation. A pendant usually belongs about 30 to 36 inches above the tabletop, depending on ceiling height and fixture scale. Use dimmable, warm light near 2700–3000K for a relaxed evening atmosphere. The U.S. Department of Energy reports that LED bulbs use at least 75% less energy and last up to 25 times longer than incandescent bulbs. Add wall lighting or concealed illumination when one central fixture creates harsh shadows. Soft layers matter.

Keep decoration tactile but controlled. A low ceramic bowl preserves sightlines across the table. Fabric curtains can reduce visual hardness and improve acoustic comfort. Choose a rug large enough for chairs to remain on it when pulled out. A common mistake is selecting a rug for the table alone. Test the arrangement with temporary tape first. It feels basic. It prevents expensive regret. Leave some empty surface, because crowded details compete with dining itself.

FAQS

How much space should remain around a dining table?

Leave about 36 inches between the table and nearby walls or furniture.

How can I test whether a dining layout works?

Pull out every chair before judging the arrangement.

Which table shape suits a compact dining room?

Round or oval tables can improve conversation in smaller rooms.

How much table width does each chair need?

Allow about 24 inches of table width per chair.

Where should storage furniture go?

Place cabinets or sideboards on the least crowded wall.

What should I consider when placing chairs near cabinets?

Pull the chair back fully and open nearby drawers.

How can I protect the main walking route?

Keep the path between the kitchen and dining area open.

What should I do if the first arrangement looks balanced?

Watch how people use the room for several days.

Conclusion

Determining what is the best way to arrange dining space furniture begins with understanding the room’s size, shape, entry points, and daily needs. Consider how many people regularly use the space, whether it serves multiple purposes, and which furniture pieces are essential. Choose a layout that allows people to move comfortably between the table, doors, and nearby areas while keeping conversation natural and inclusive. The dining table should be positioned as a balanced focal point, making good use of available light without blocking windows, walkways, or access points.

Arrange chairs with enough room to pull them out and sit comfortably, leaving clear paths around the table. Storage furniture should be placed where it is convenient but does not make the room feel crowded. Finally, refine the arrangement by checking spacing, adjusting lighting for both practical and atmospheric needs, and adding simple decorative details that complement the room. A thoughtful layout should feel functional, welcoming, and easy to adapt for everyday meals or larger gatherings.

Sophia

Sophia

Sophia is a dedicated marketing professional with an exceptional depth of knowledge about her company's products and services. With a keen understanding of market trends and customer needs, she crafts insightful blog posts that not only inform but also engage readers, enriching the company’s online......