A functional living room should support real life, not merely resemble a showroom. This guide explains how to design a functional living room layout using practical measurements, clear circulation, and flexible furniture placement. Experienced designers usually begin with the room’s architecture, including doors, windows, outlets, radiators, and built-in features. These details determine what can fit comfortably. A sofa may look attractive against a wall, yet block a heating vent or create an awkward walking route. Measure the room carefully before buying anything. Small errors can become expensive problems.
Comfort also depends on how people actually use the space. A family may need open floor area for children, while remote workers may require a compact desk and stronger task lighting. Keep main pathways around 30 to 36 inches wide where possible. Place tables within easy reach, but avoid sharp corners near busy routes. Layer ceiling, floor, and table lighting to reduce glare and dark zones. Durable fabrics help busy households, although beautiful materials may still tempt you. That is worth questioning. A perfect layout does not exist for every home. It should change with habits, seasons, and growing needs. Review the arrangement after living with it for several weeks. Then adjust what feels inconvenient, even if the original plan looked professionally finished.
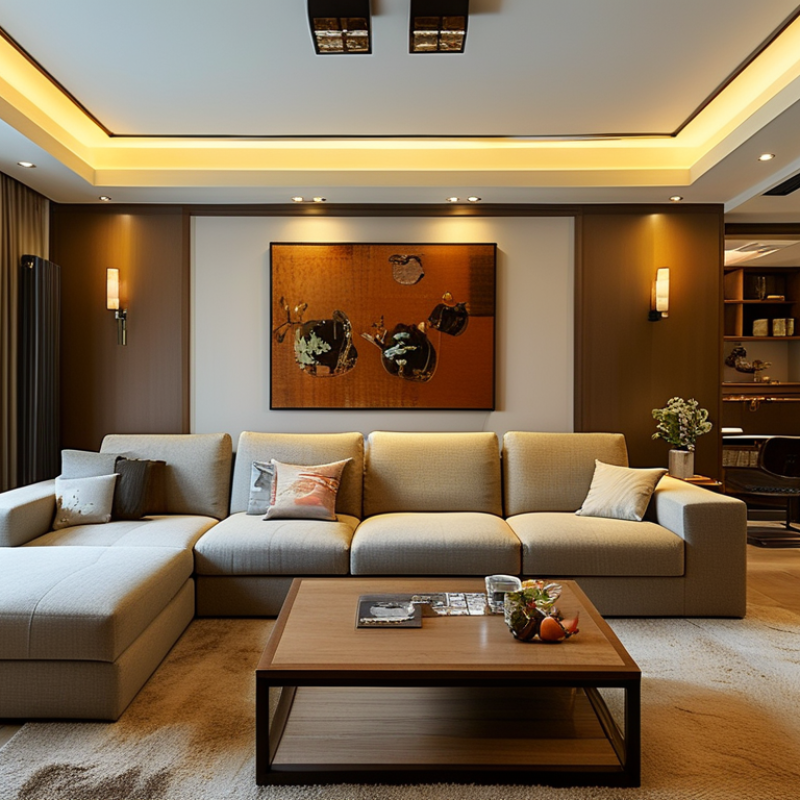
How to Design a Functional Living Room Layout in 2026?
Assess the room before choosing furniture. Record wall lengths, window positions, door swings, outlets, and heating vents. The 2023 American Community Survey reports an average U.S. household size of 2.57 people. That figure makes flexibility important. A couple may need conversation space, while a family may need open floor area for play, reading, or remote work.
Watch real routines for three days. The 2023 American Time Use Survey found that Americans aged 15 and older spent about 5.2 hours daily on leisure and sports. Your room should support those hours, not just look balanced in a photograph. Place the main seating near the activity’s center. Keep roughly 30 to 36 inches for clear walking paths. Leave a practical landing surface beside every preferred seat. Small details matter.
Test the layout with masking tape. Mark the sofa, chair edges, and coffee table on the floor. Walk through the room carrying laundry, drinks, or a laptop. I still get this wrong when I plan from a drawing alone. A visually open arrangement can feel awkward during everyday movement. The 2024 Houzz & Home Study shows continued homeowner investment in shared living spaces, yet spending does not guarantee usability. Measure again after testing. Some furniture may need to move twice.
| Planning Dimension | What to Assess | Practical Target or Range | Recommended Layout Response | 2026 Functionality Check |
|---|---|---|---|---|
| Room Dimensions | Measure wall lengths, ceiling height, doors, windows, radiators, vents, and architectural obstacles. | Record measurements in inches or centimeters, including door-swing and window-opening areas. | Draw the room to scale before selecting furniture. Keep fixed features visible on the plan. | Test the layout with a digital floor plan or removable tape on the floor. |
| Primary Activity | Identify the activity used most often, such as conversation, television viewing, reading, gaming, or hosting guests. | Give the main activity the clearest sightline, easiest access, and largest usable zone. | Place seating around a focal point rather than automatically pushing every item against a wall. | Confirm that the layout supports the primary activity without requiring frequent furniture movement. |
| Circulation Paths | Map routes between the entrance, seating, windows, storage, and adjoining rooms. | Allow about 36 inches (91 cm) for a comfortable main walkway; avoid narrowing essential routes below about 30 inches (76 cm). | Create one obvious circulation route and keep it clear of table corners, cables, and loose accessories. | Walk through the room carrying a basket or tray to check real-life clearance. |
| Seating Capacity | Count regular household users, occasional guests, and seating required for different activities. | Plan approximately 24–30 inches (61–76 cm) of linear seating width per seated adult. | Combine a sofa with movable chairs, stools, or an ottoman when guest capacity changes. | Use lightweight pieces that can be repositioned without blocking the main walkway. |
| Conversation Arrangement | Consider whether people need face-to-face conversation, occasional interaction, or a view toward another zone. | Keep the distance between facing seating within roughly 4–8 feet (1.2–2.4 m) for comfortable conversation. | Angle chairs toward the sofa or arrange seating in an L or U shape around a shared center. | Check that no seat is isolated or forced to face away from the main social zone. |
| Coffee Table Clearance | Assess reachability from every main seat and the need for walking space around the table. | Leave about 14–18 inches (36–46 cm) between seating and the coffee table. | Choose a round or oval table for tighter routes and a rectangular table for longer sofas. | Ensure corners do not obstruct knees, walking paths, or access to nearby seating. |
| Screen and Focal Point | Identify the preferred focal point: television, fireplace, artwork, garden view, or conversation group. | Position the main viewing direction to reduce glare and avoid extreme side angles. | Orient seating toward the focal point while preserving at least one alternative activity zone. | Use adjustable curtains, blinds, or layered lighting to manage daylight and screen reflections. |
| Work and Study Use | Determine how often the room is used for laptop work, studying, video calls, or paperwork. | Provide a stable work surface, supportive seating, task lighting, and accessible power. | Use a compact desk, nesting table, or concealed work surface near natural light but outside the main walkway. | Plan cable management and a visually quiet background for video calls. |
| Lighting Layers | Review daylight direction, general illumination, reading needs, and evening ambience. | Use a combination of ambient, task, and accent lighting rather than relying on one ceiling fixture. | Place reading lights beside seats, accent lights near artwork, and general lighting on separate controls. | Add dimming or adjustable controls so the room can shift from work to relaxation. |
| Storage and Clutter | List items stored in the room, including books, blankets, games, remotes, toys, and charging devices. | Keep frequently used items within easy reach and less-used items in closed or higher storage. | Combine open display space with closed cabinets, baskets, or storage ottomans. | Reserve a dedicated charging location and keep cables away from primary walking routes. |
| Flexibility and Accessibility | Consider children, older adults, mobility needs, pets, visitors, and changing household routines. | Keep essential controls and everyday seating reachable; reduce trip hazards and sharp obstructions. | Select stable furniture with clear edges, washable covers, and at least one easily movable seat. | Reconfigure the room for hosting, quiet use, exercise, or remote work in less than ten minutes. |
| Final Layout Test | Evaluate comfort, movement, visibility, lighting, sound, storage access, and visual balance at different times of day. | Test the arrangement for at least one weekday routine and one social or weekend routine. | Mark furniture positions temporarily before committing to purchases or wall mounting. | Keep the layout only if it supports daily habits without repeated workarounds. |
Planning note: The measurements shown are practical residential guidelines. Adapt them to the room’s scale, furniture dimensions, household needs, and local accessibility requirements.
Create separate areas for seating, conversation, and entertainment.
Keep about 30 to 36 inches for a clear walking route.
Choose a coffee table about two-thirds of the sofa’s length.
Mark furniture outlines with masking tape on the floor.
Place seating close enough for conversation without raised voices.
Combine ceiling lighting, floor lamps, and small task lights.
Use open shelves for books and ceramics.
Choose one quiet base color, one supporting shade, and one limited accent.
Favor flexible furniture and clear movement paths.
Designing a functional living room layout begins with understanding how the space is used every day. Measure the room, note doors, windows, outlets, and fixed features, then consider the needs of everyone who lives there. Decide where seating, conversation, entertainment, reading, or work activities should take place, and organize the room into clear functional zones. This approach helps ensure that each area has a purpose while still feeling connected.
When planning how to design a functional living room layout, choose furniture that fits the room’s scale and leave comfortable, unobstructed paths between major areas. Arrange seating to support conversation without blocking views or access. Layer general, task, and accent lighting, while adding practical storage to reduce clutter. Use colors, textures, and decorative pieces to create balance and personality without overcrowding the room. Finally, test the arrangement from different viewpoints and consider whether it can adapt to changing needs, additional guests, or future furniture updates.

 Ibrixa Home