Ibrixa Home
1 / 5
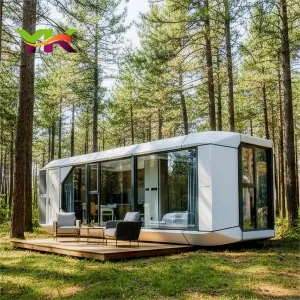
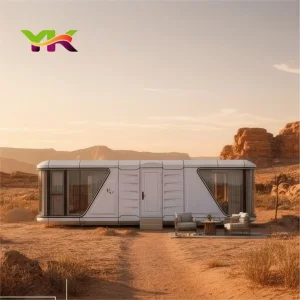
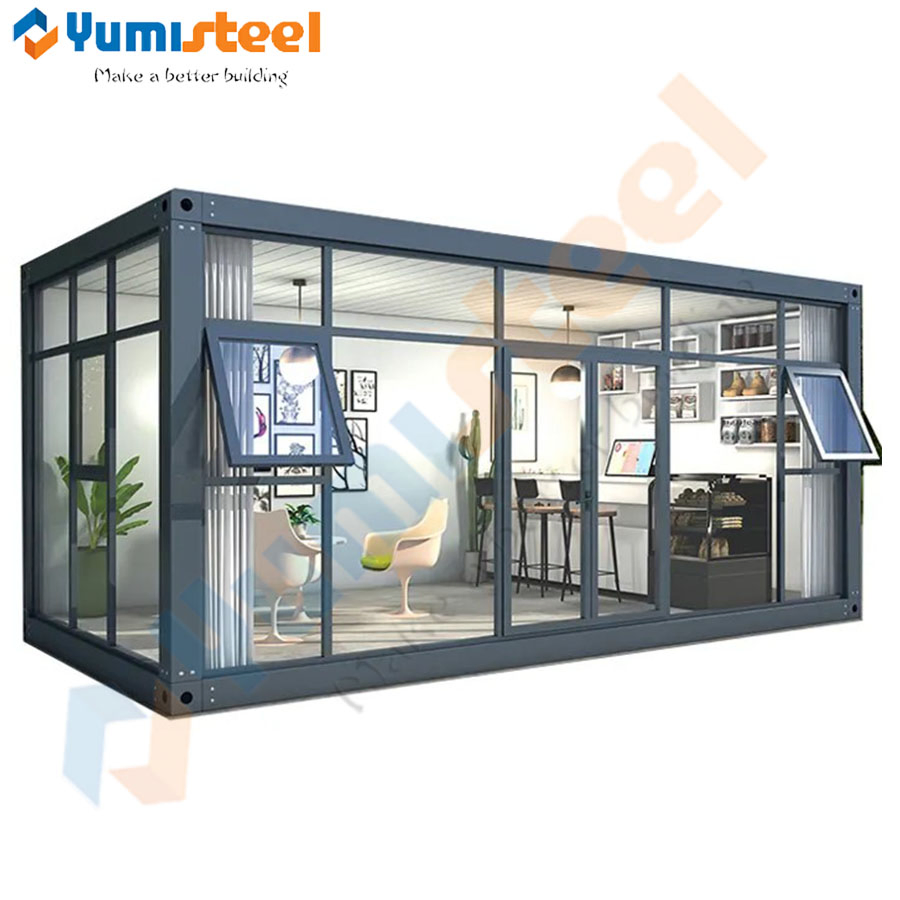
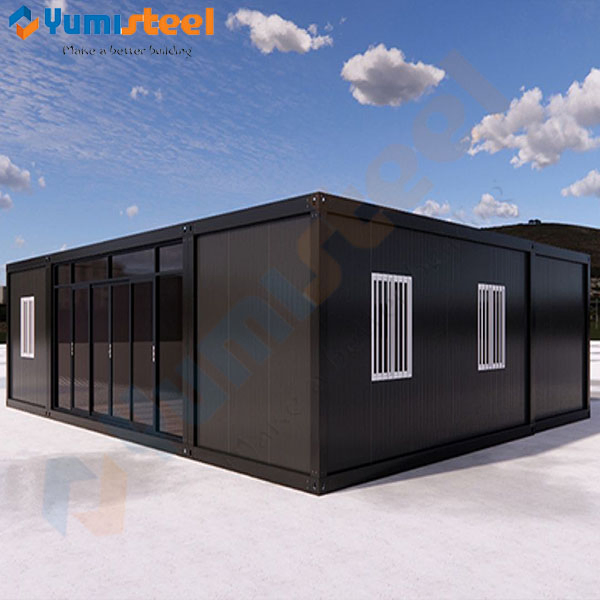
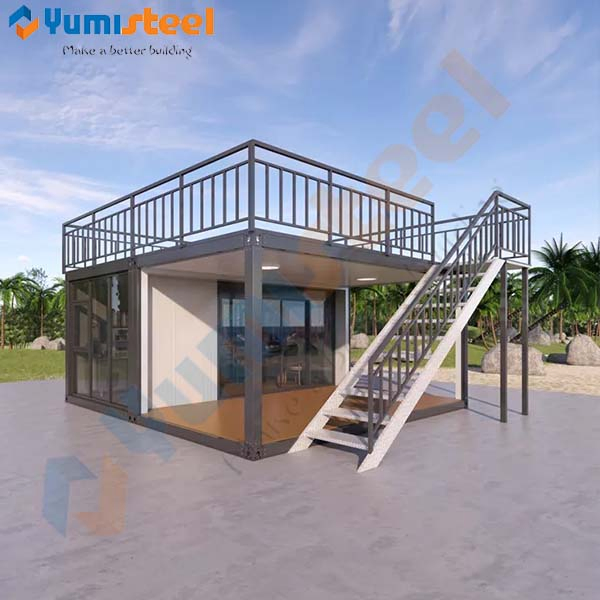
Prefab container homes foldable house / portable container office

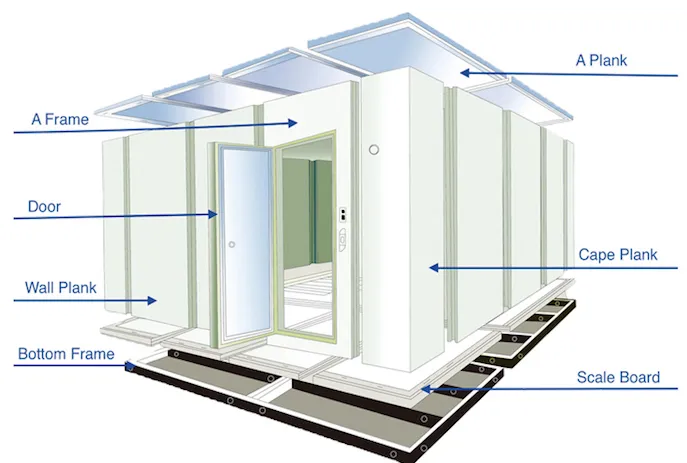
| Component | Feature | Material Details |
|---|---|---|
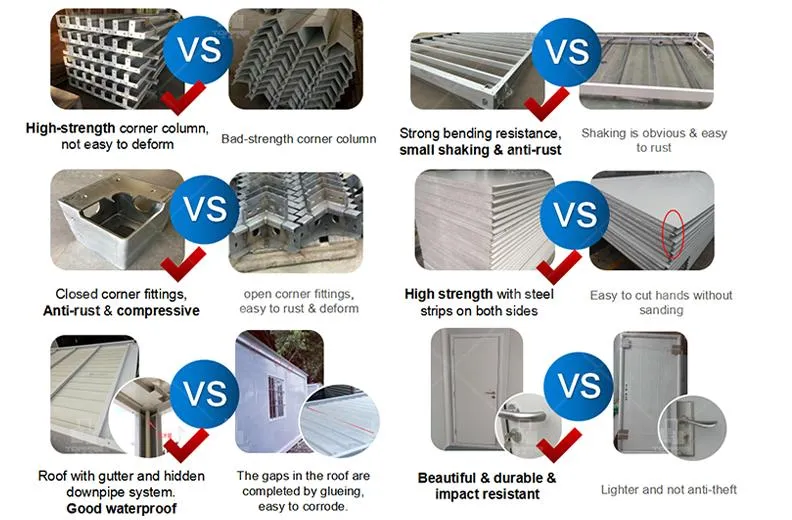
| Bottom | Frame Structure | 2.3-3mm thick profiled steel |
| Floor | Fiber cement, waterproof, fireproof (Option MGO) | |
| Floor Finishes | 2.0mm PVC flooring | |
| Roof | Frame Structure | 2.3-3mm thick profiled steel |
| Outside Cover | 0.45mm steel sheet | |
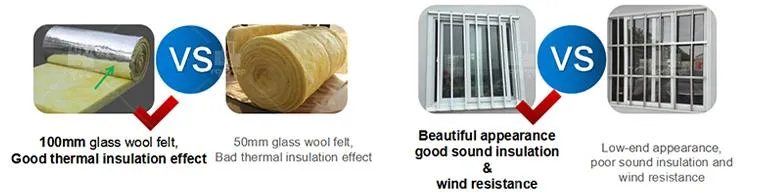
| Insulation | 100mm glass wool | |
| Ceiling | 0.4mm steel sheet bottom tile | |
| Wall Panel | Insulation | 50/75mm rock wool Sandwich panel |
| Window | Type | Sliding UPVC profiled windows (800mm*1100mm, double glass) |
| Door | Type | Steel door (840mm*2035mm) |
| Exterior Size | L*W*H | 5950mm * 3000mm * 2800mm |
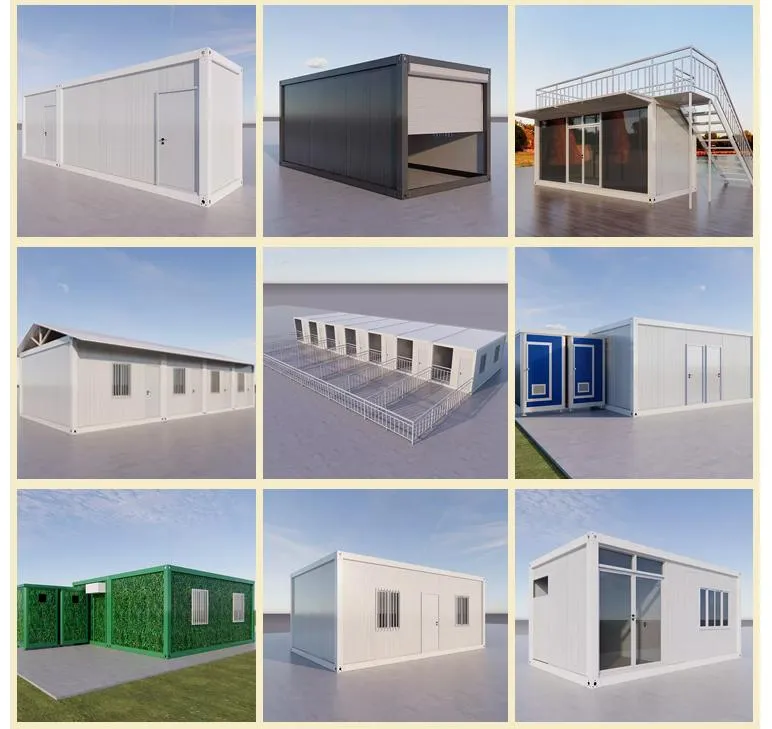
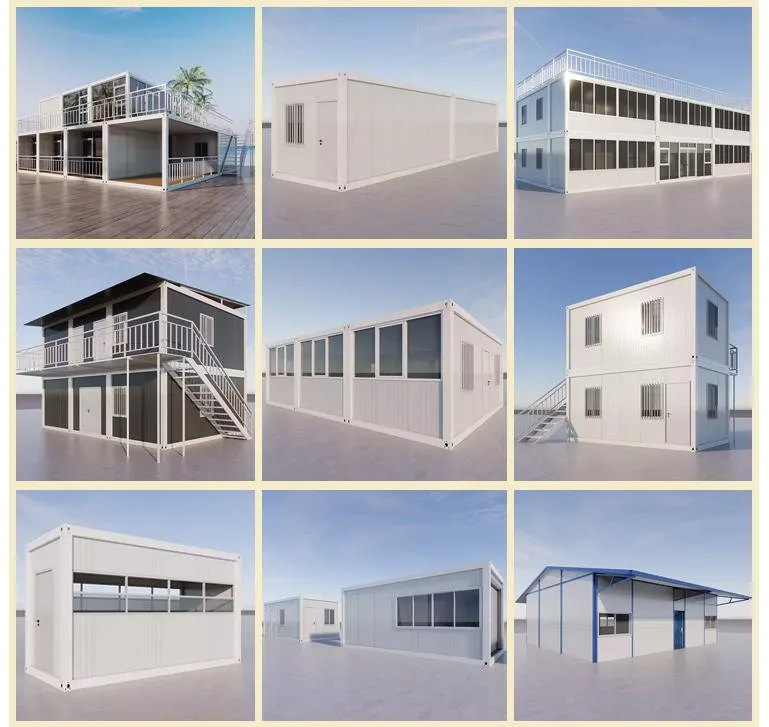
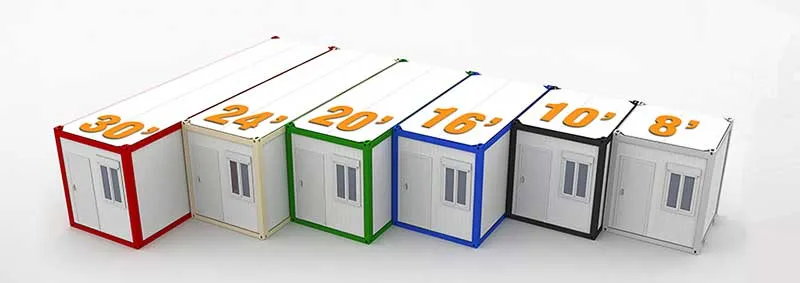
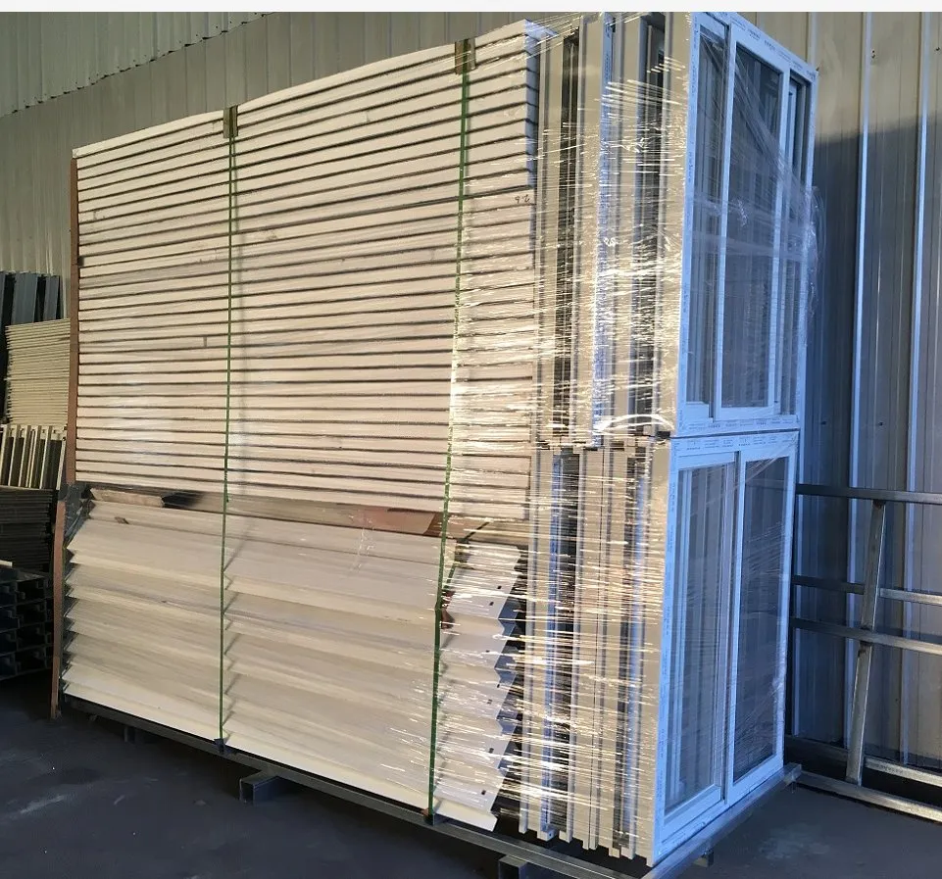
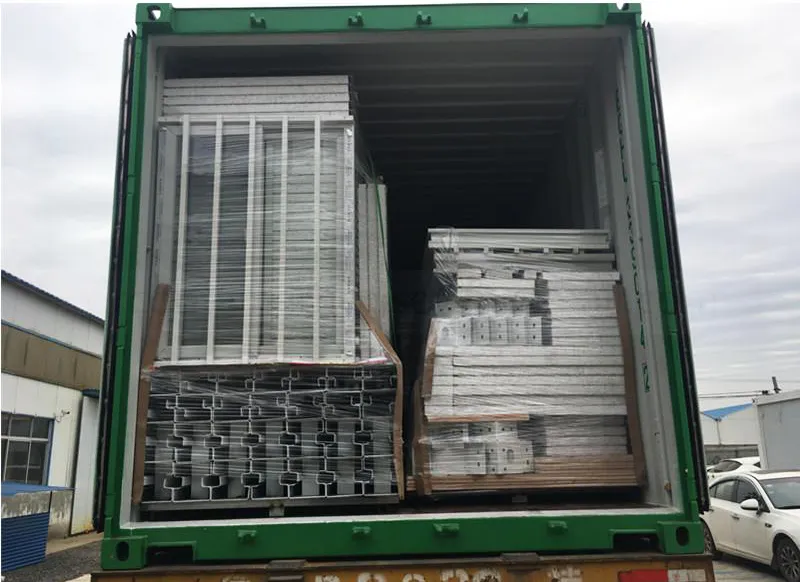
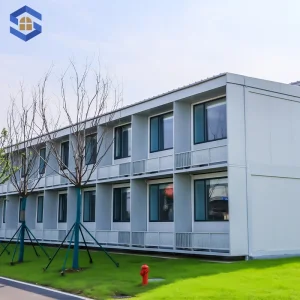
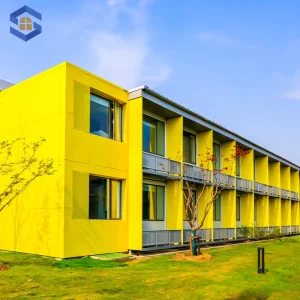
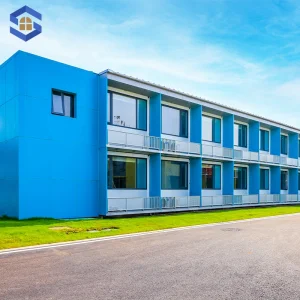
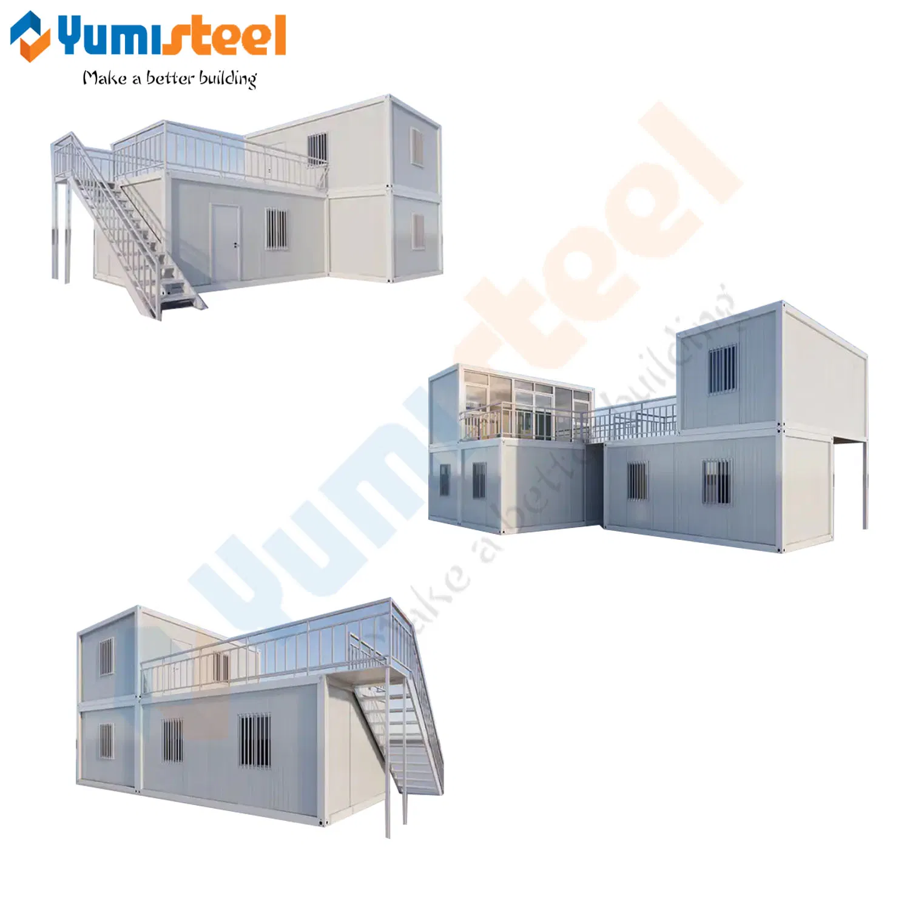
🚀 FLEXIBILITY: A panelized modular unit that offers the flexibility to combine units to create an expandable space. Flat-pack units can be adjoined to create a larger footprint or stacked.
🎨 DESIGN: Interchangeable SIP wall panels. Move windows and door locations as desired. Spray-foam insulation ensures resistance to rot and mold.
🏗️ PORTABILITY: Structurally equivalent to an ISO container; units can be lifted by crane or offloaded by forklift (Dry weight ~5,000 lb).
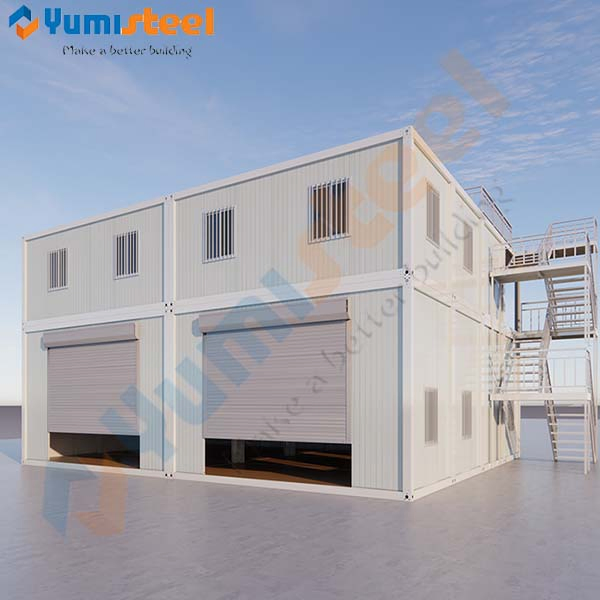
🏢 STACKABLE: Engineered to be self-supporting up to 2-3 units high for multi-storey living and use.
🧩 MODULARITY: Standard 20ft ISO dimensions allow for tremendous modularity. Adjoin units to create large complexes or vertical solutions for temporary facilities.